
Views






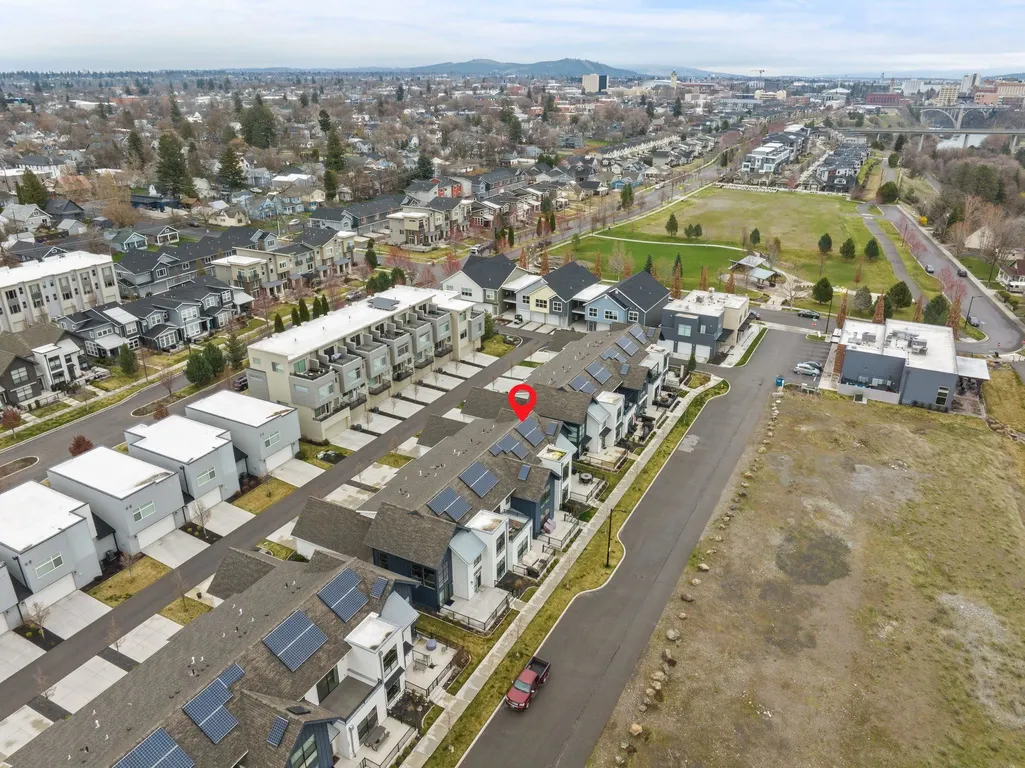
Address
2388 W Centennial Pl, Spokane, WA
Price
$ 899,000
Property Attributes
- ID#202623668
- TypeSingle Family
- Listing Status Pending
- CountySPOKANE
- CitySpokane
- AreaA330-023
- Zip99201
- StyleTownhouse,Two Story
- Year Built2019
- Taxes$ 8681
- Price$ 899,000
- Bedrooms3
- Full Bathrooms3
- Half Bathrooms0
- Sqr Footage2082
- Lot Size0.09 Acres
Data Source:
Spokane AOR
Property Description
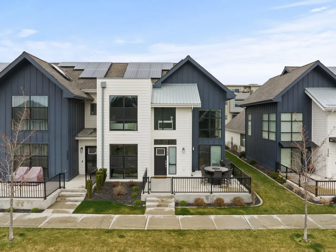
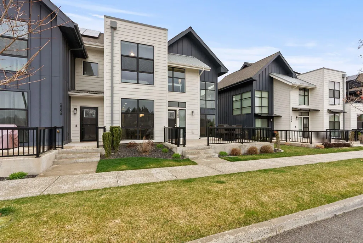
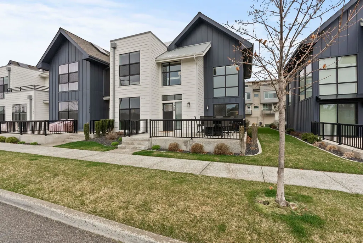
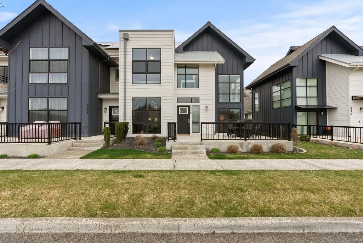
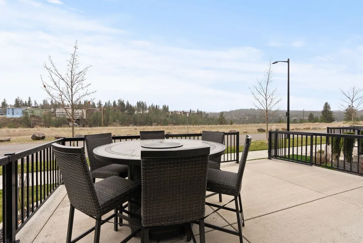
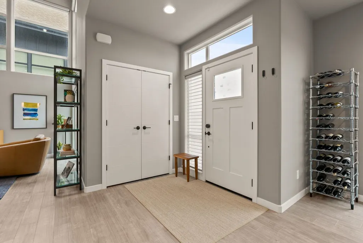
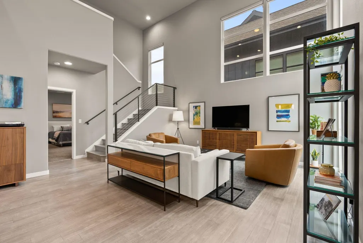
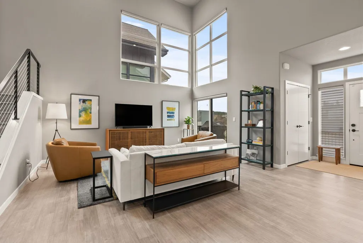
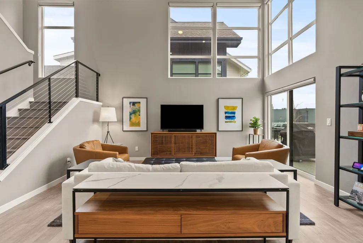
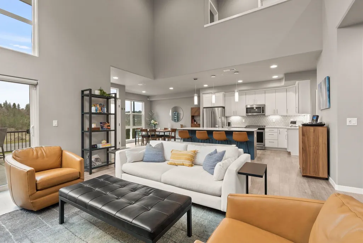
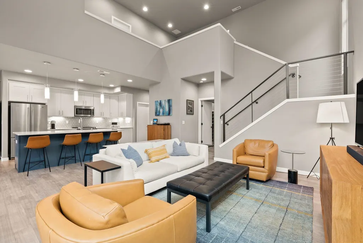
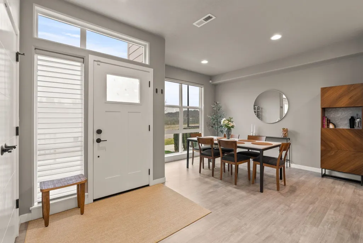
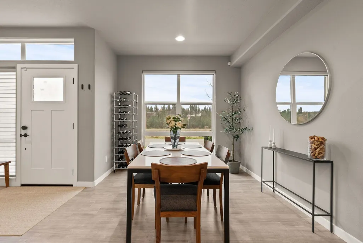
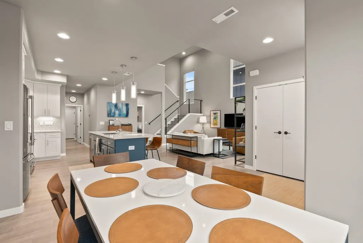
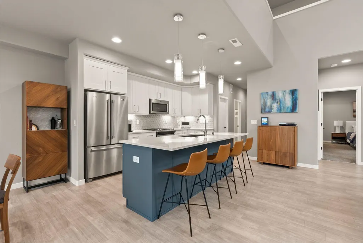
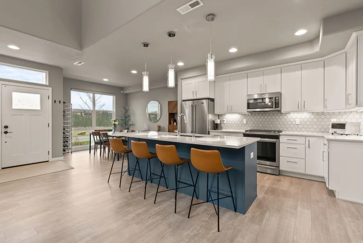
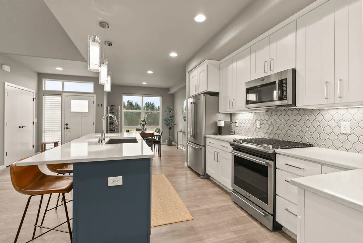
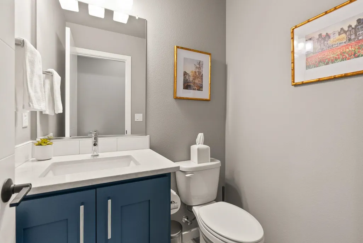
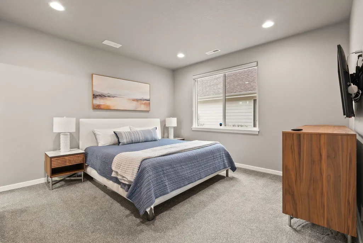
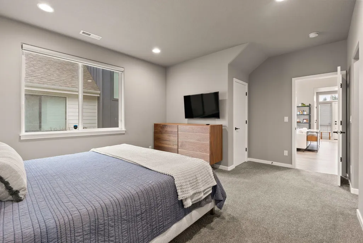
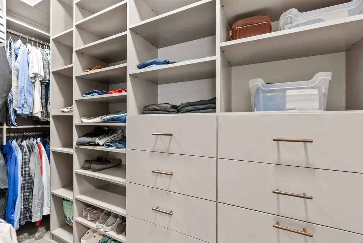
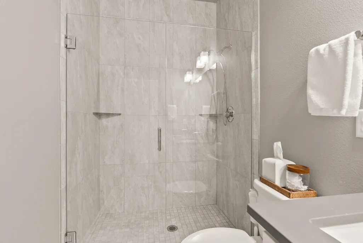
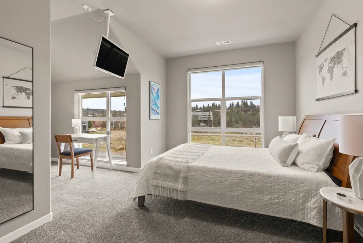
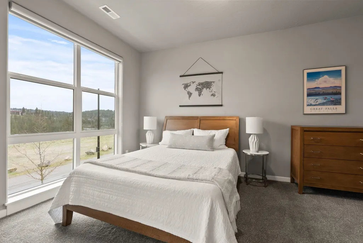
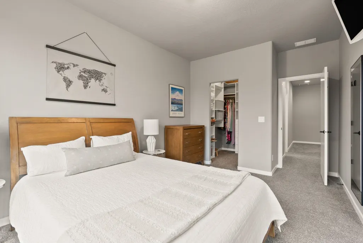
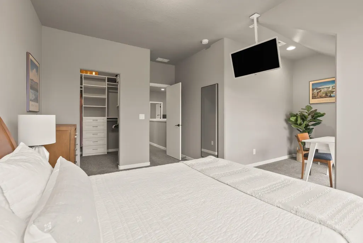
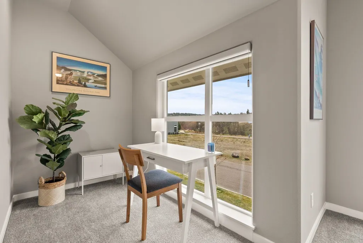
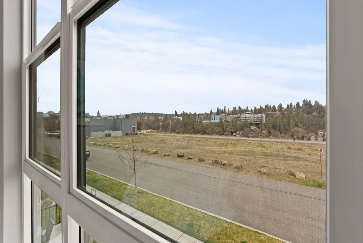
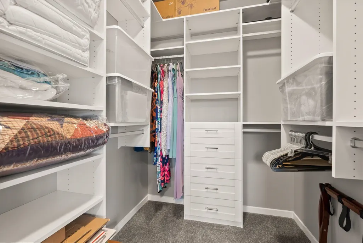
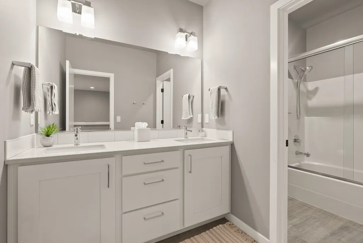
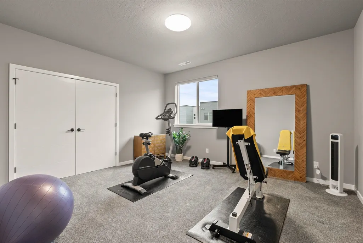
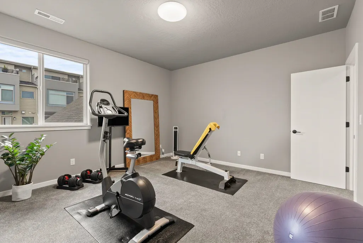
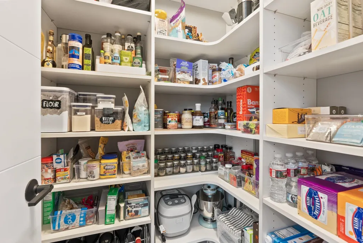
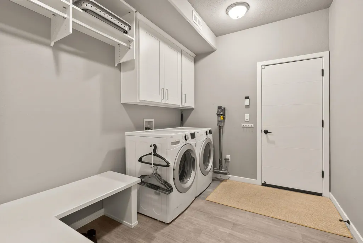
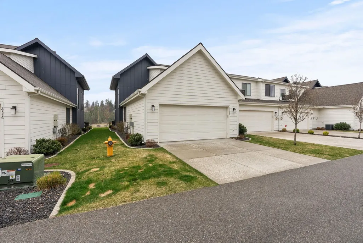
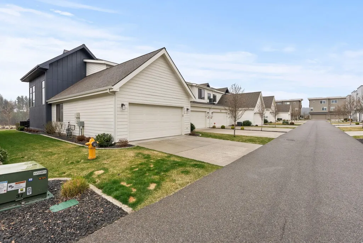
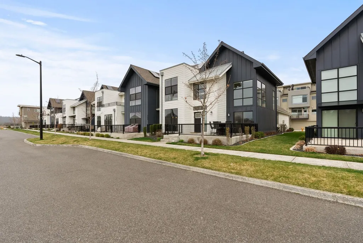
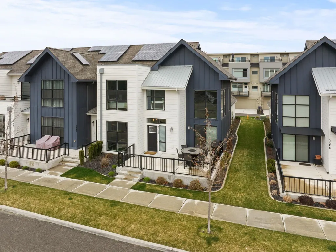
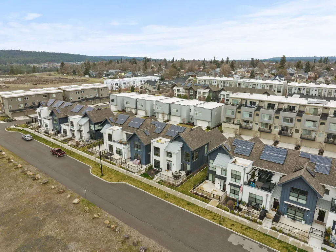
Set in the heart of Kendall Yards, this 2019-built home pairs modern design with an exceptional Spokane setting. Offering 2,082 sq ft, 3 bedrooms, and 2.5 baths, the home is centered around a light-filled, two-story living room with soaring ceilings and oversized windows. The open kitchen features quartz countertops, generous pantry storage, and an adjoining dining space, while the main-floor primary suite offers a thoughtfully designed walk-in closet and private bath with heated floors. Upstairs are two additional bedrooms and an open loft overlooking the living space. Enjoy views of the Spokane River and falls with the Centennial Trail just steps away. Thoughtful upgrades include solar panels, motorized Hunter Douglas blackout shades, an EV charger, water softener, and smart security system. An attached 2-car garage, plus HOA-provided water, sewer, garbage, lawn care, and snow removal, makes for easy living in one of Spokane’s most desirable neighborhoods.
| Elementary School | Middle School | High School |
|---|---|---|
| Holmes Elementary School | Glover Middle School | North Central High School |
| Price History | |
|---|---|
| 9/3/2026 | Listed $899,000 |
General Features
| Living Area | 2082 |
|---|---|
| Heating | Natural Gas,Forced Air,Radiant Floor,Humidity Control,Solar |
| Utilities | Cable Available |
| Roof | Composition |
| Appliances | Water Softener,Free-Standing Range,Gas Range,Dishwasher,Disposal,Microwave,Washer,Dryer,Hard Surface Counters |
| Garage Spaces | 2 |
| Construction Materials | Fiber Cement |
| Year Built | 2019 |
| Stories Count | 2 |
| Property Subtype | Single Family Residence |
| Community Features | Pet Amenities,Maintenance On-Site |
| County | Spokane |
| New Construction | No |
| Property Type | Residential |
| HOA | Yes |
| Status | Pending |
| High School | North Central |
| City | Spokane |
| Lot Size Square Feet | 4037 |
| Listing Terms | Conventional,Cash |
| Elementary School | Holmes |
| Tax Annual Amount | 8681.02 |
| Middle/Junior High School | Glover |
| Structure Type | Townhouse,Two Story |
| Standard Status | Pending |
| Elementary School District | Spokane Dist 81 |
Interior Features
| Interior Amenities | Hot Water,High Speed Internet,Pantry,Kitchen Island,Cathedral Ceiling(s) |
|---|---|
| Basement | None |
| Basement (Y/N) | No |
| Total Bedrooms | 3 |
| Total Baths | 3 |
Exterior Features
| Parking Features | Attached,Off Site,Alley Access,Electric Vehicle Charging Station(s) |
|---|---|
| Lot Features | Views,Sprinkler - Automatic,Level,Plan Unit Dev |
| Building Area Total | 2082 |
| Lot Size Acres | 0.09 |
| Road Frontage Type | City Street,Paved Road |
Amenities
- Foreclosure
- Views
- Short Sale
- New Construction
- Adult 55+
- Lease To Own
- No HOA Fees
- Furnished
- Primary On Main
- Air Conditioning
- Seller Finance
- Green
- Fixer Upper
- Horse
- Golf
- Fireplace
- Deck
- Garage
- Basement
- Pool
Property vs Single Family Average in 99201
Price
Taxes
Year Built
Visits
 Spokane Association of REALTORS® All information deemed reliable but not guaranteed. All properties are subject to prior sale, change or withdrawal. Neither listing broker(s) or information provider(s) shall be responsible for any typographical errors, misinformation, misprints and shall be held totally harmless. Listing(s) information is provided for consumer's personal, non-commercial use and may not be used for any purpose other than to identify prospective properties consumers may be interested in purchasing. The data relating to real estate for sale on this website comes in part from the Internet Data Exchange program of the Multiple Listing Service. Real estate listings held by brokerage firms other than NextHome 365 Realty may be marked with the Internet Data Exchange logo and detailed information about those properties will include the name of the listing broker(s) when required by the MLS. Copyright ©2026 All rights reserved.
Last Updated: September 24, 2026 10:39 PM UTC
Spokane Association of REALTORS® All information deemed reliable but not guaranteed. All properties are subject to prior sale, change or withdrawal. Neither listing broker(s) or information provider(s) shall be responsible for any typographical errors, misinformation, misprints and shall be held totally harmless. Listing(s) information is provided for consumer's personal, non-commercial use and may not be used for any purpose other than to identify prospective properties consumers may be interested in purchasing. The data relating to real estate for sale on this website comes in part from the Internet Data Exchange program of the Multiple Listing Service. Real estate listings held by brokerage firms other than NextHome 365 Realty may be marked with the Internet Data Exchange logo and detailed information about those properties will include the name of the listing broker(s) when required by the MLS. Copyright ©2026 All rights reserved.
Last Updated: September 24, 2026 10:39 PM UTC
 Coeur d'AleneAssociation of REALTORS® All information deemed reliable but not guaranteed. All properties are subject to prior sale, change or withdrawal. Neither listing broker(s) or information provider(s) shall be responsible for any typographical errors, misinformation, misprints and shall be held totally harmless. Listing(s) information is provided for consumer's personal, non-commercial use and may not be used for any purpose other than to identify prospective properties consumers may be

